Property photo 1
Property photo 2
Property photo 3
Property photo 4
Property photo 5
Courtesy of Century 21 Scheetz - Bloomington, Kristi Gibbs, 812-606-9790
4 Beds
3 Baths
3,396 sqft

$915,000

1570 S Hathaway Court, Bloomington IN, 47401

Built in2017
Property size3,396 sqft
Property typeResidential

Overview

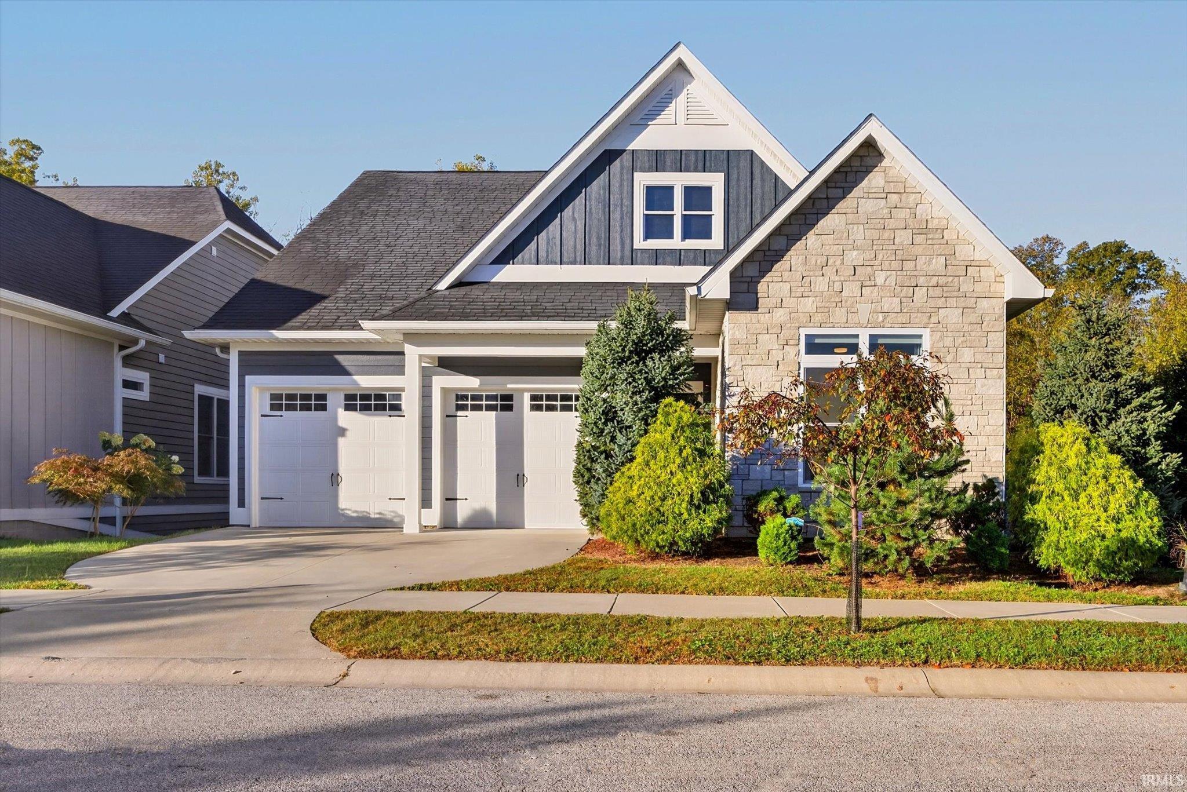
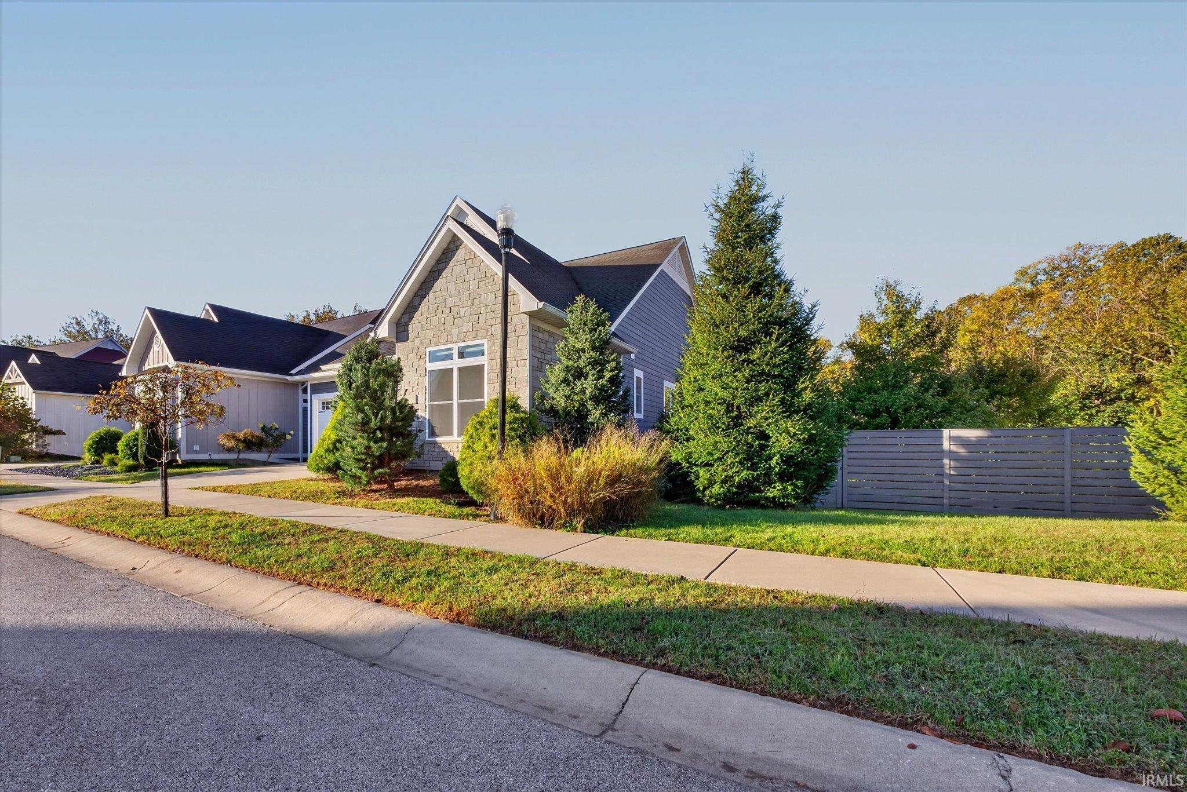
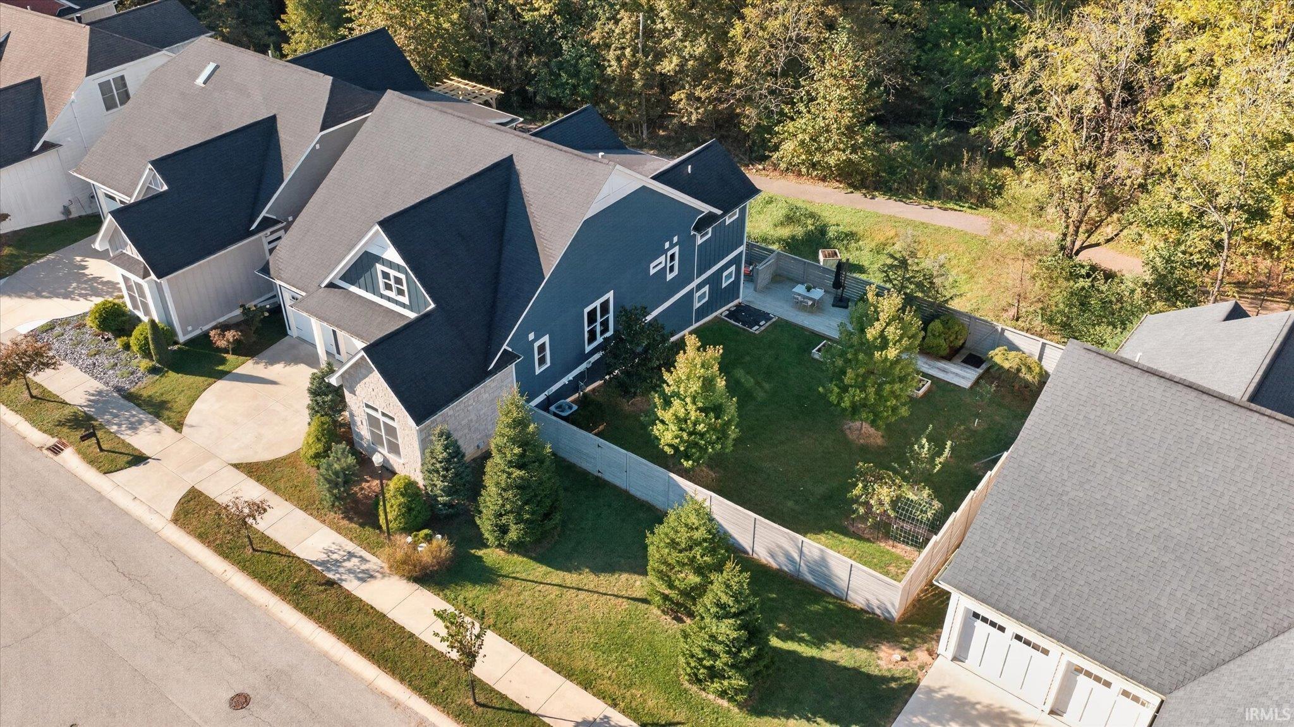
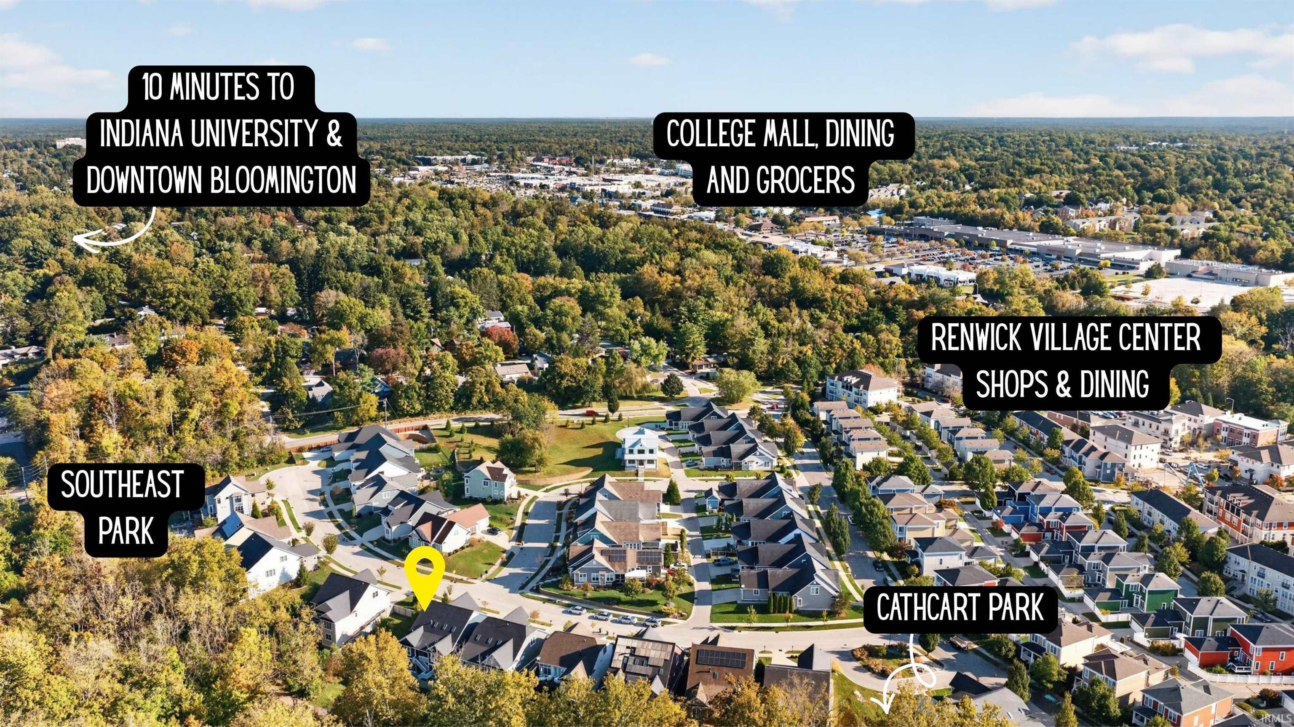
Active

Updated 2 days ago

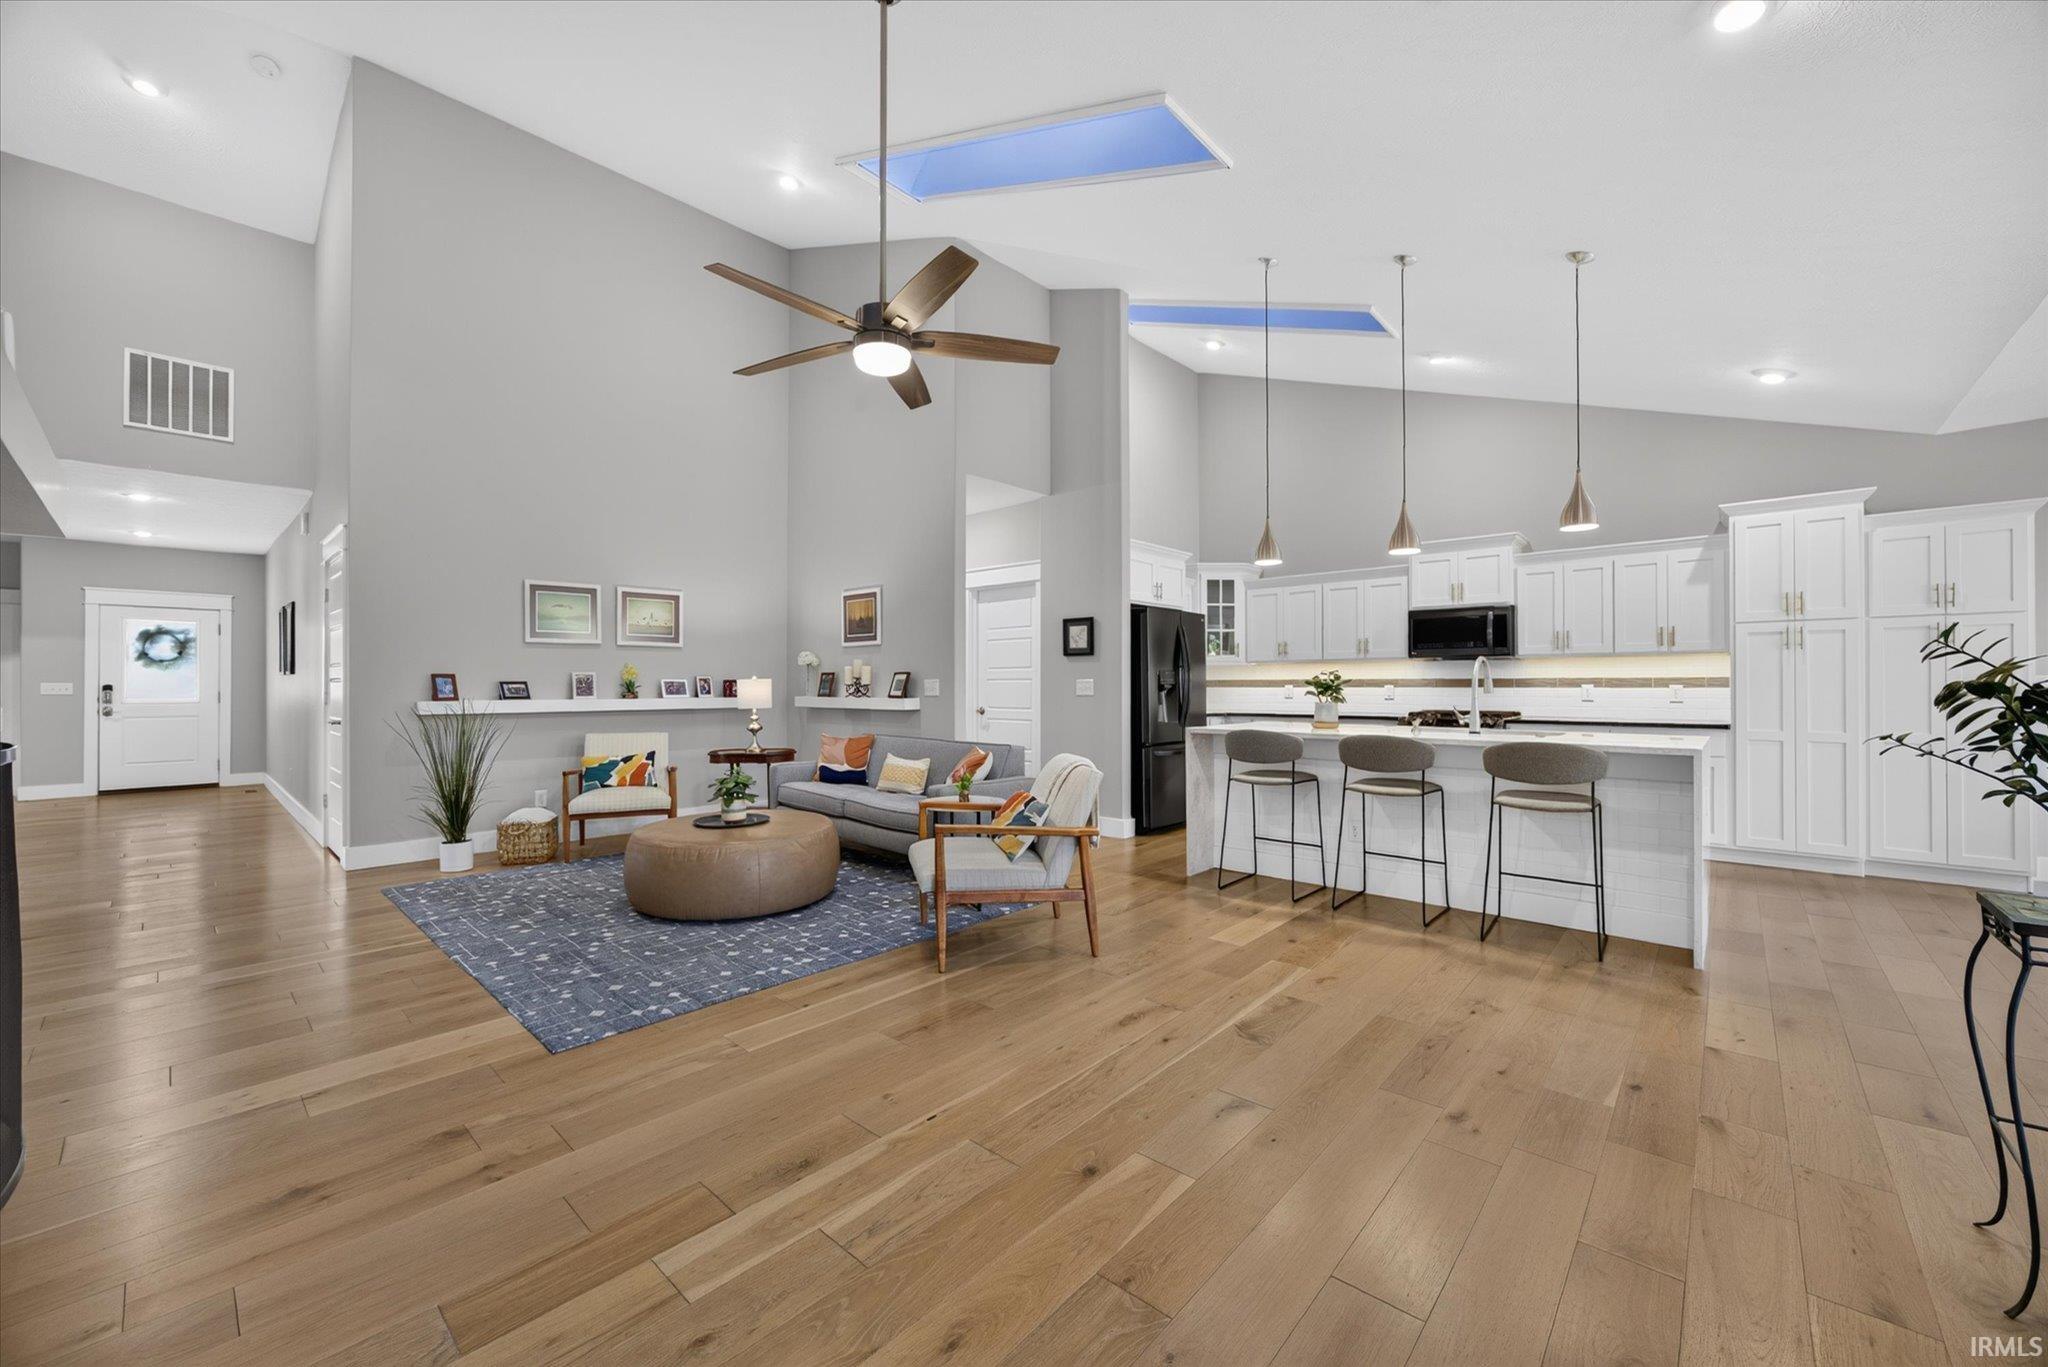
This stunning Renwick home offers a convenient one-story floor plan with a finished walk-out basement and additional vacant lot in a desirable southeast Bloomington location. Details like vaulted ceilings with skylights, abundant natural light, and wide plank wood flooring are sure to impress. The main level features a spacious great room with an attractive gas fireplace, custom floating shelves, and a wall of windows overlooking the nearby Renwick trail. The kitchen has been beautifully enhanced with Amish-built cabinetry, a walk-in pantry with California Closet storage, quartz countertops, and a large island. The adjoining dining area overlooks the covered deck and Renwick trail, providing scenic views year-round. A serene main-floor primary suite includes an en-suite bath with upgraded tiled shower, Amish cabinetry, granite countertops, walk-in closet, and large linen closet. An additional bedroom, full bath, laundry room, and versatile office/bedroom/studio complete the main level. The walk-out lower level provides incredible flexibility with a large family room, second kitchen, bedroom, bathroom with tub and tiled shower, separate laundry, and abundant storage. The large fenced-in side yard at 1562 S Hathaway Ct offers ample space for play, pets, and outdoor enjoyment, making this property an exceptional find in Renwick. The home and side yard (fenced as one property) occupy two separate legal lots of record, each with its own lot number and address. Both lots are included in this listing and the asking price, offering potential flexibility for a future separate sale. Additional highlights include designer wallpaper and custom light fixtures. Enjoy being within walking and biking distance of Renwick's shopping and dining, parks, walking trails, local schools, and eastside amenities.

$6,088/mo

Est. mortgage payment based on a $915,000 home price.

All estimates are provided by Luxury Presence for informational purposes only. Actual amounts may vary.

Additional information

MLS® ID
202642386

Interior Features

Bedrooms
4
Bathrooms
3
Fireplace
Yes
Cooling
Yes
Heating
Yes
Basement
Yes

Exterior Features

Lot Size
0.24 Acres

Other Property Details

Taxes
$12,099
Tax Frequency
Annually
Association Fee Frequency
Yearly
Garage
Yes
MLS provider logo

Listings courtesy of Indiana Regional MLS as distributed by MLS GRID 

All information deemed reliable but not guaranteed and should be independently verified. All properties are subject to prior sale, change or withdrawal. Neither listing broker(s) nor Cameron Engstrom shall be responsible for any typographical errors, misinformation, misprints and shall be held totally harmless. Properties displayed may be listed or sold by various participants in the MLS. 

Based on information submitted to the MLS GRID as of 10/15/2026. All data is obtained from various sources and may not have been verified by broker or MLS GRID. Supplied Open House Information is subject to change without notice. All information should be independently reviewed and verified for accuracy. Properties may or may not be listed by the office/agent presenting the information.

IDX information is provided exclusively for consumers’ personal noncommercial use, that it may not be used for any purpose other than to identify prospective properties consumers may be interested in purchasing, that the data is deemed reliable but is not guaranteed by MLS GRID, and that the use of the MLS GRID data may be subject to an end user license agreement prescribed by IRMLS as amended from time to time. 

©2026 Indiana Regional MLS. All rights reserved.

Data last updated 4:04 AM UTC, 10/15/2026

DMCA Notice


Powered by Luxury Presence
